Kora
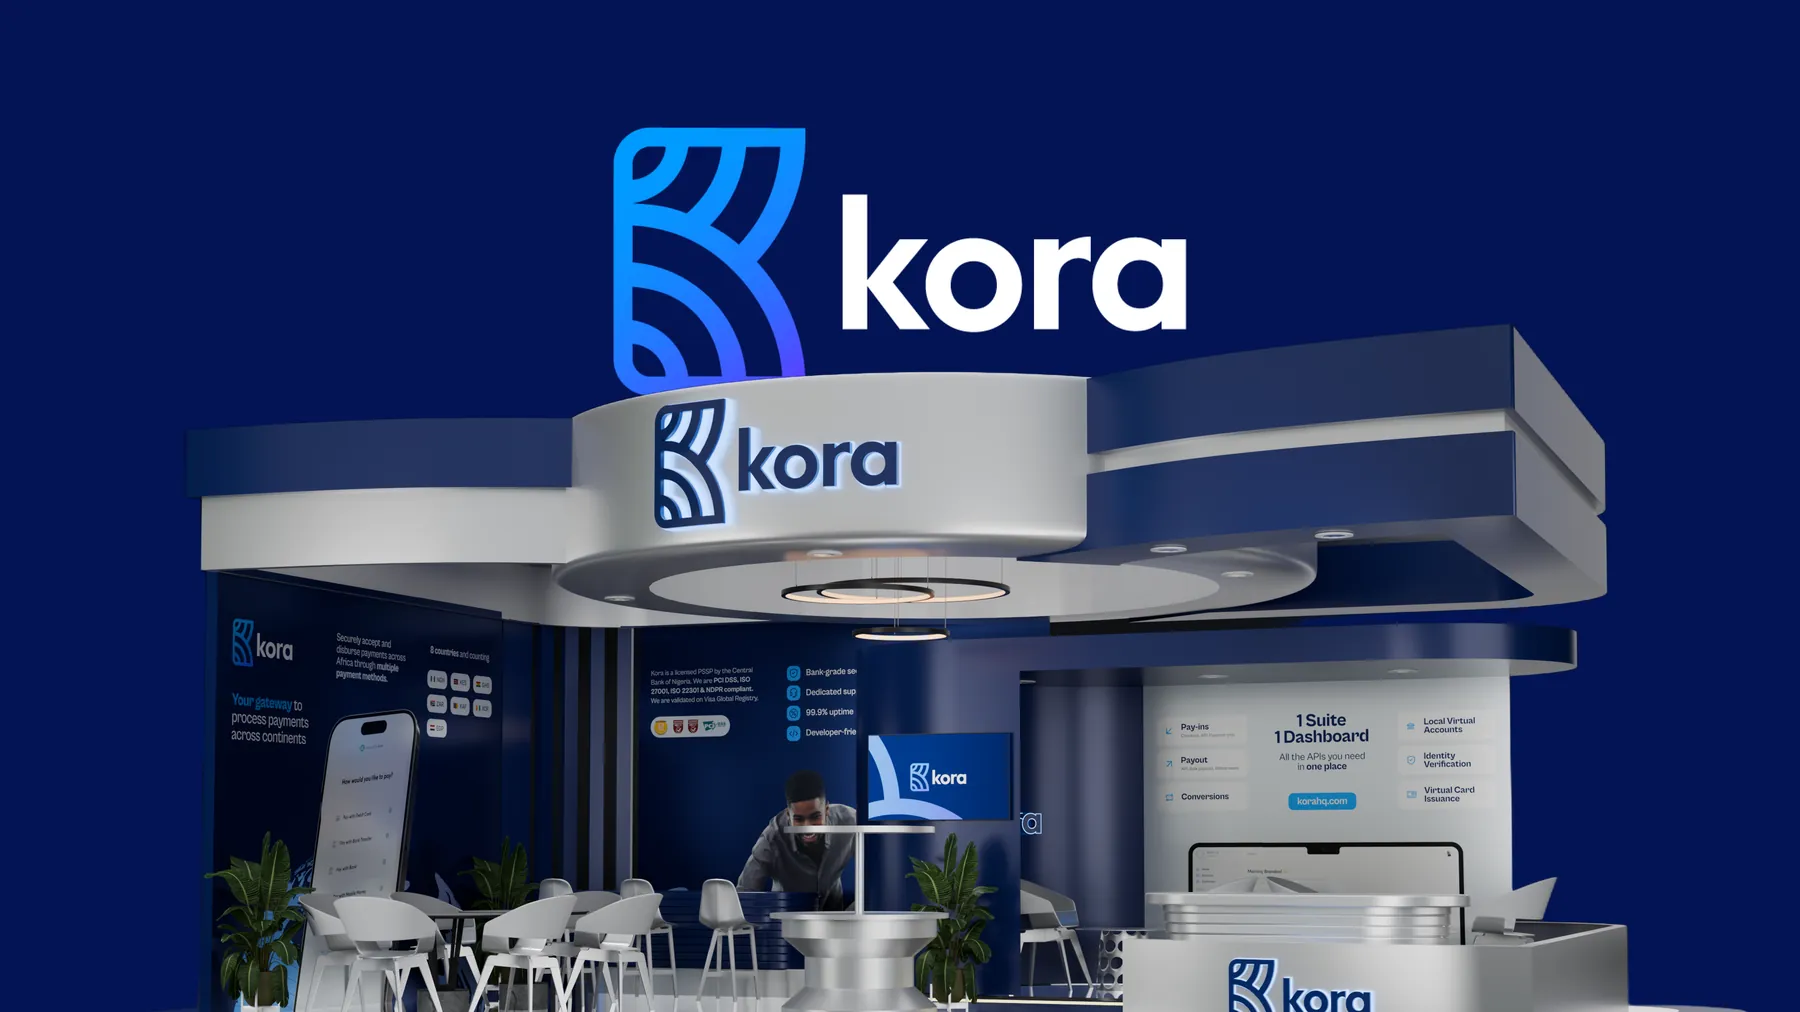
A booth built from the K: an exhibition space for a pan-African payments company.
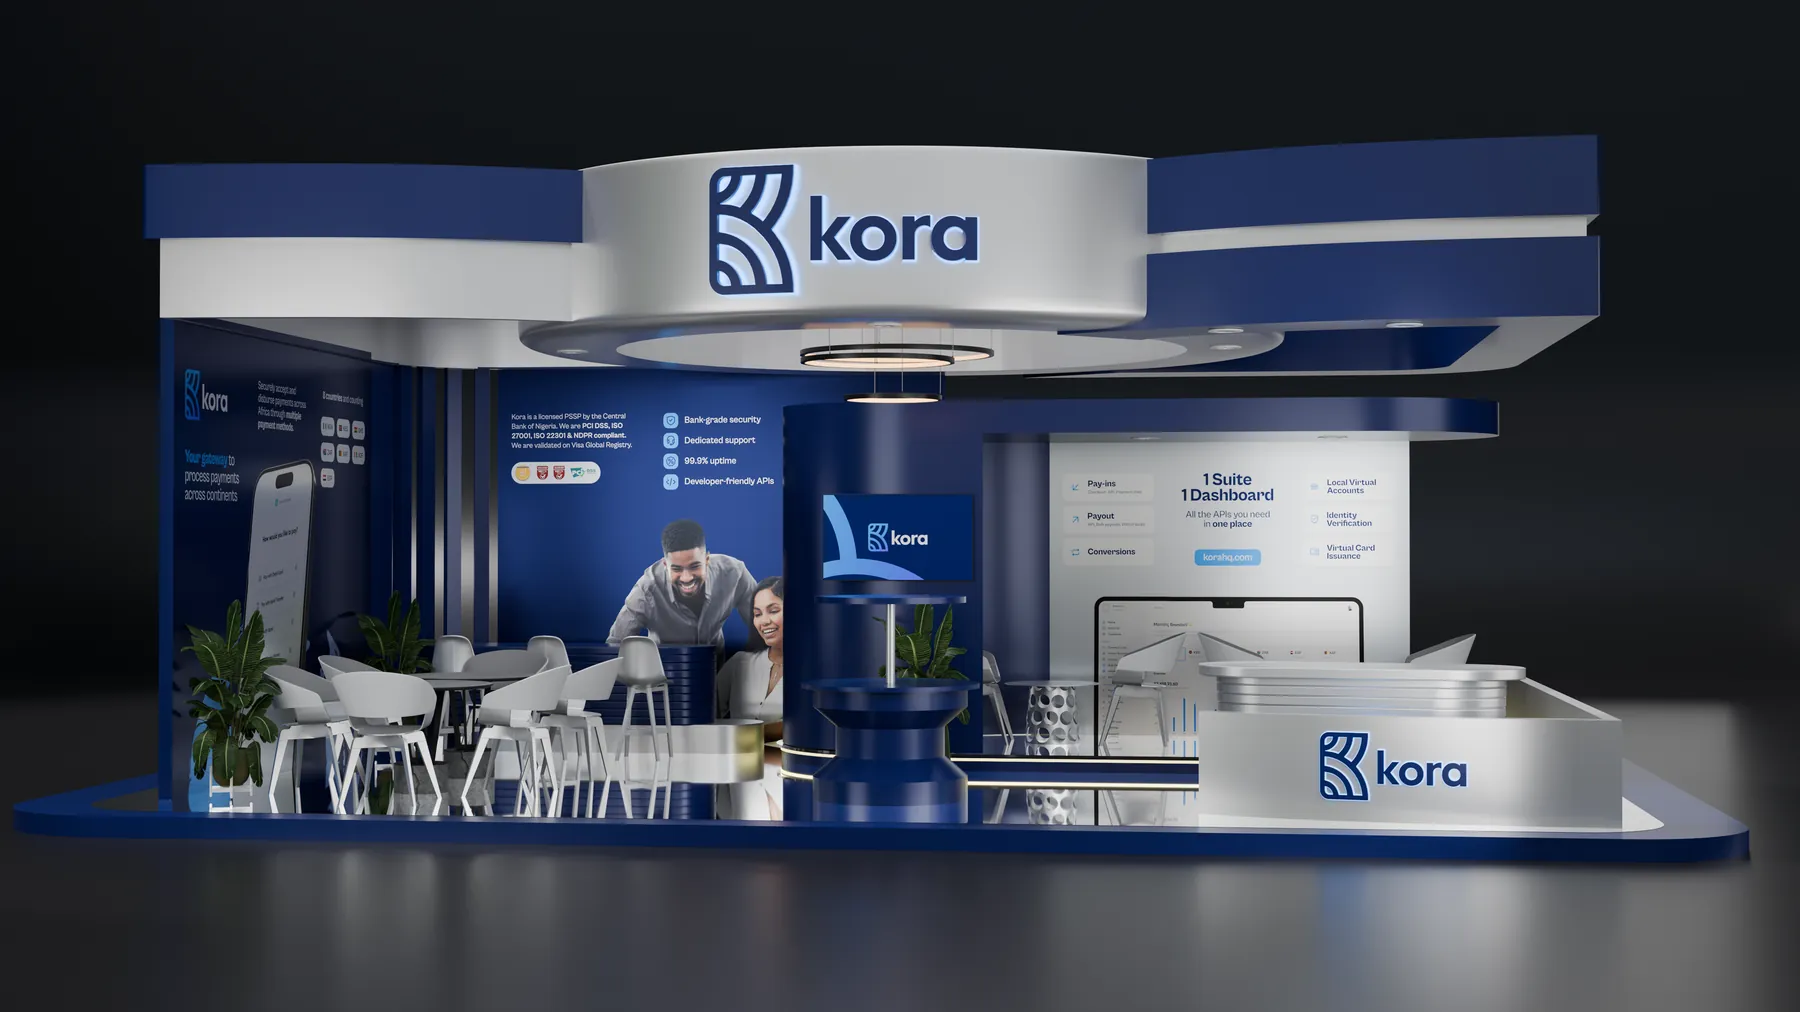
The K form, built in 3D
Brand board
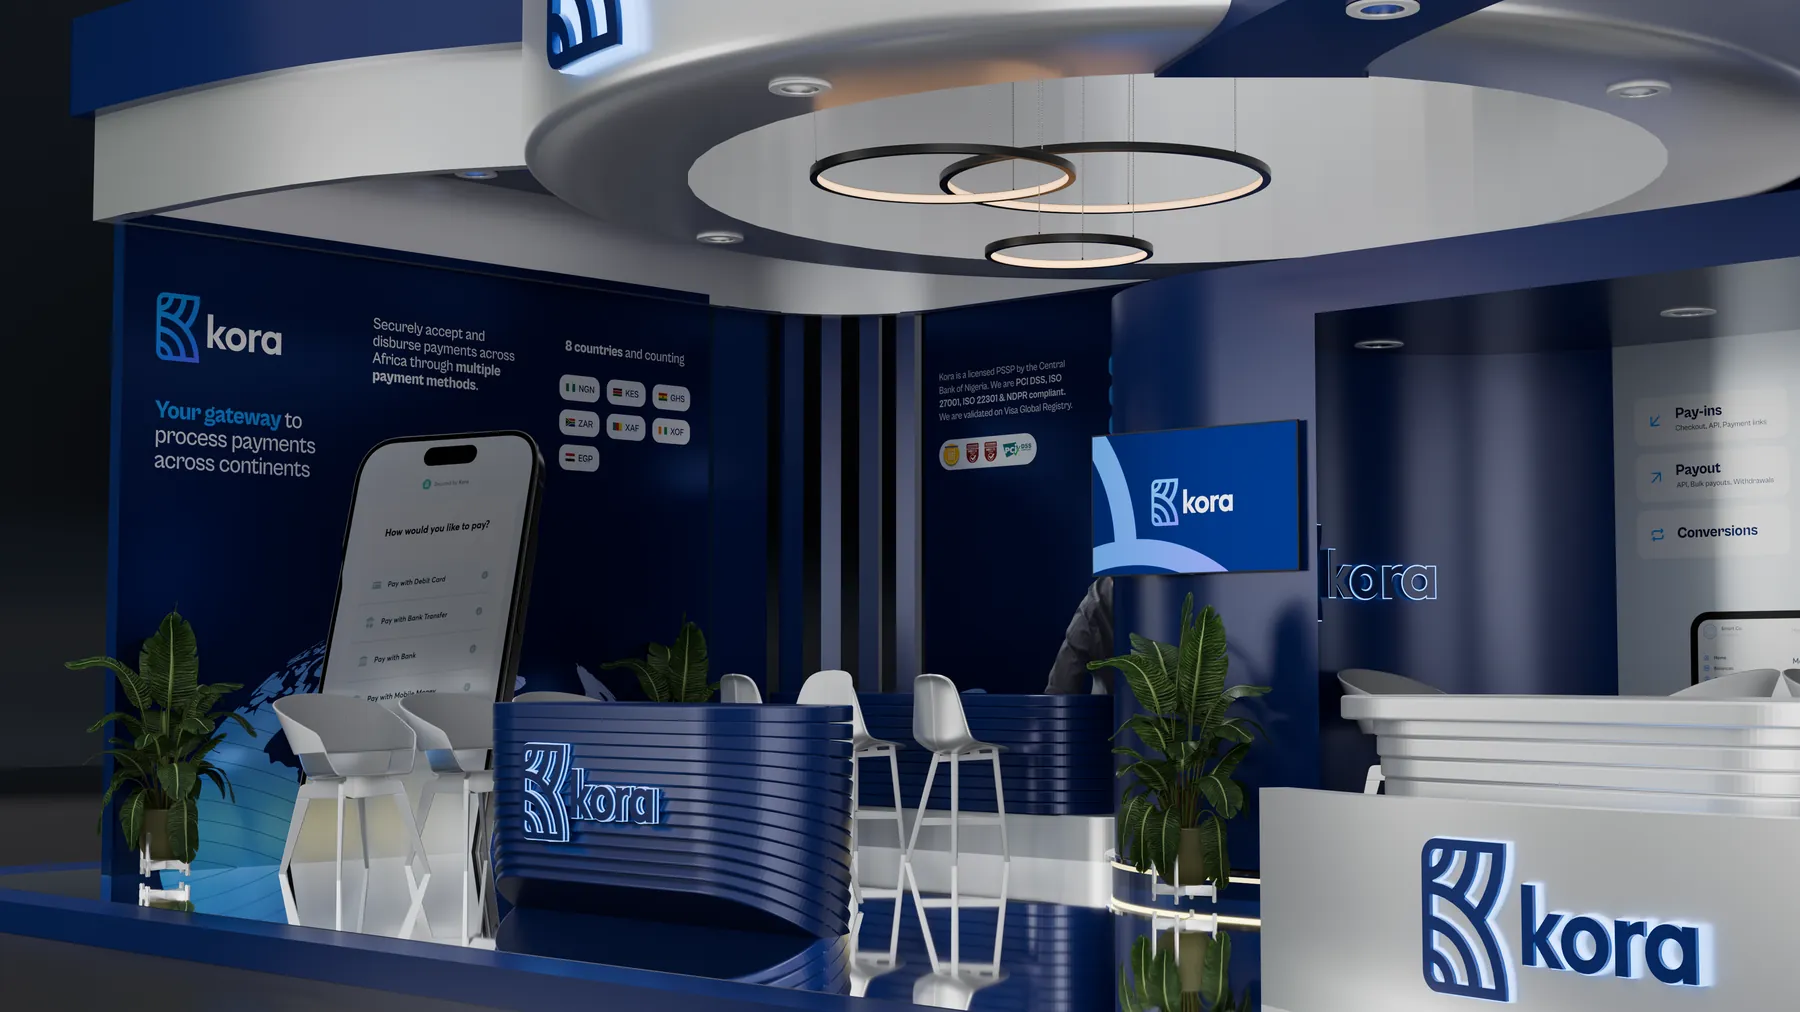
The logo, at room scale
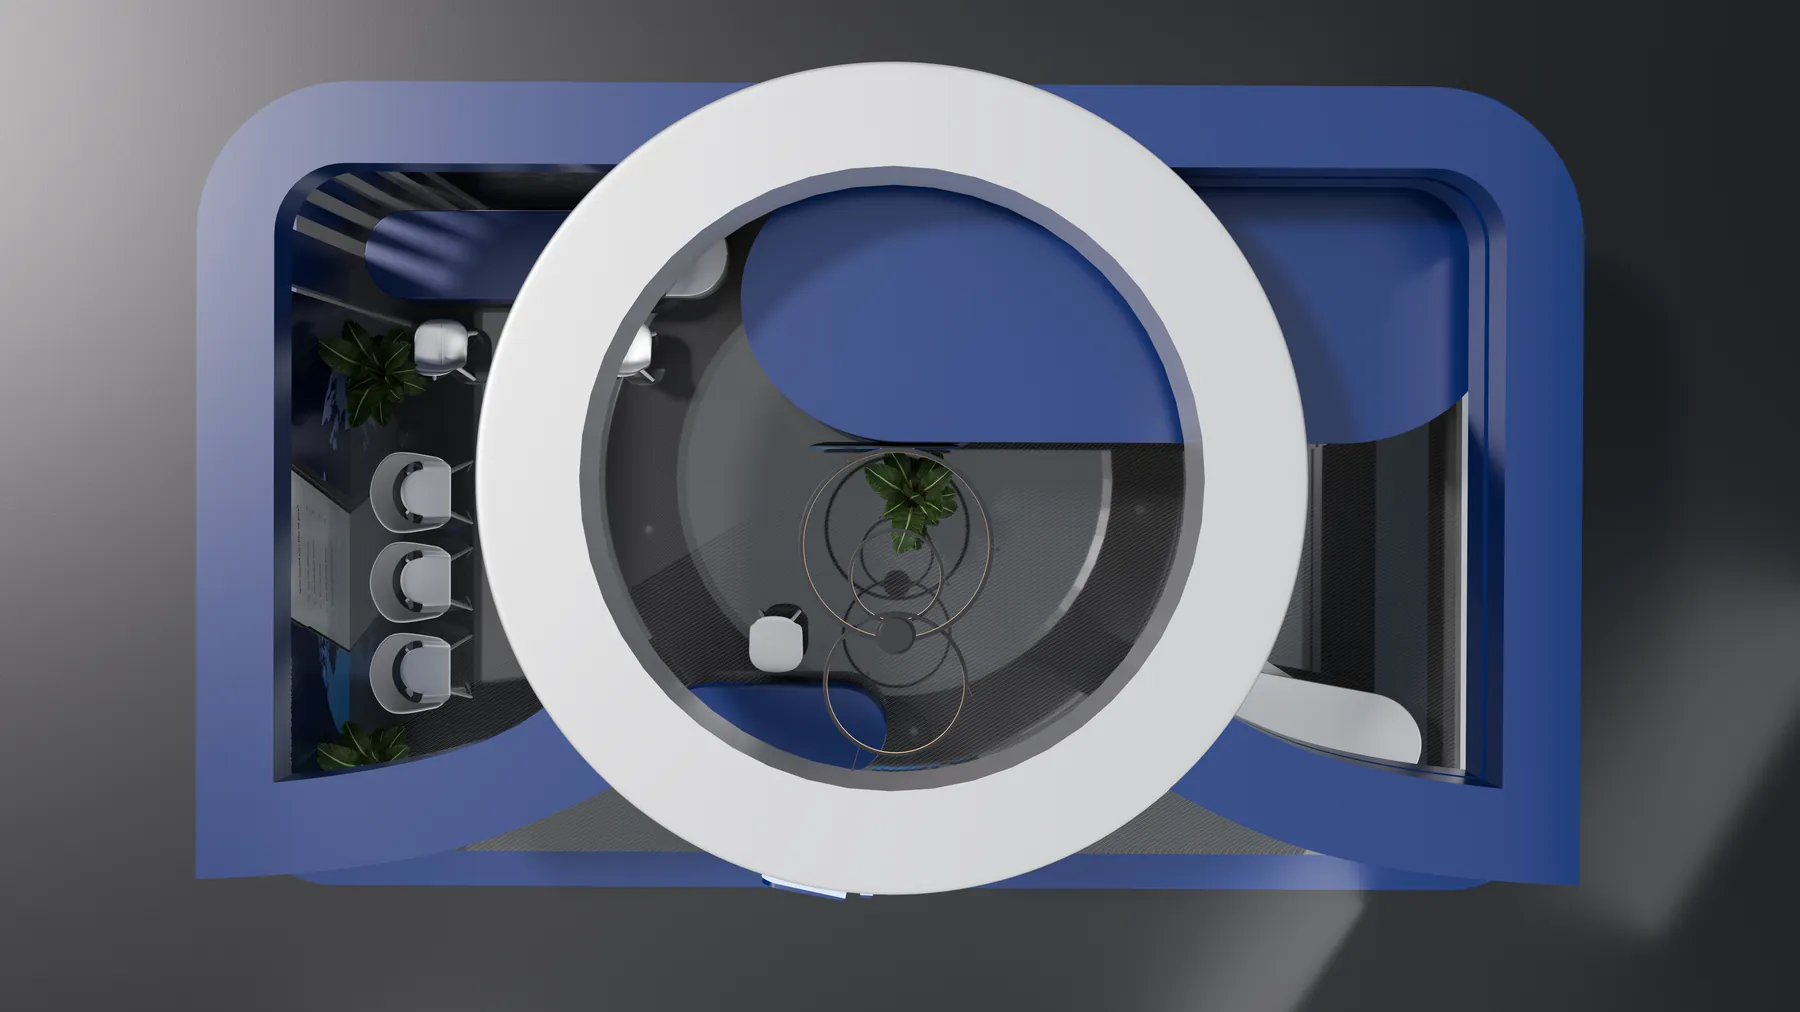
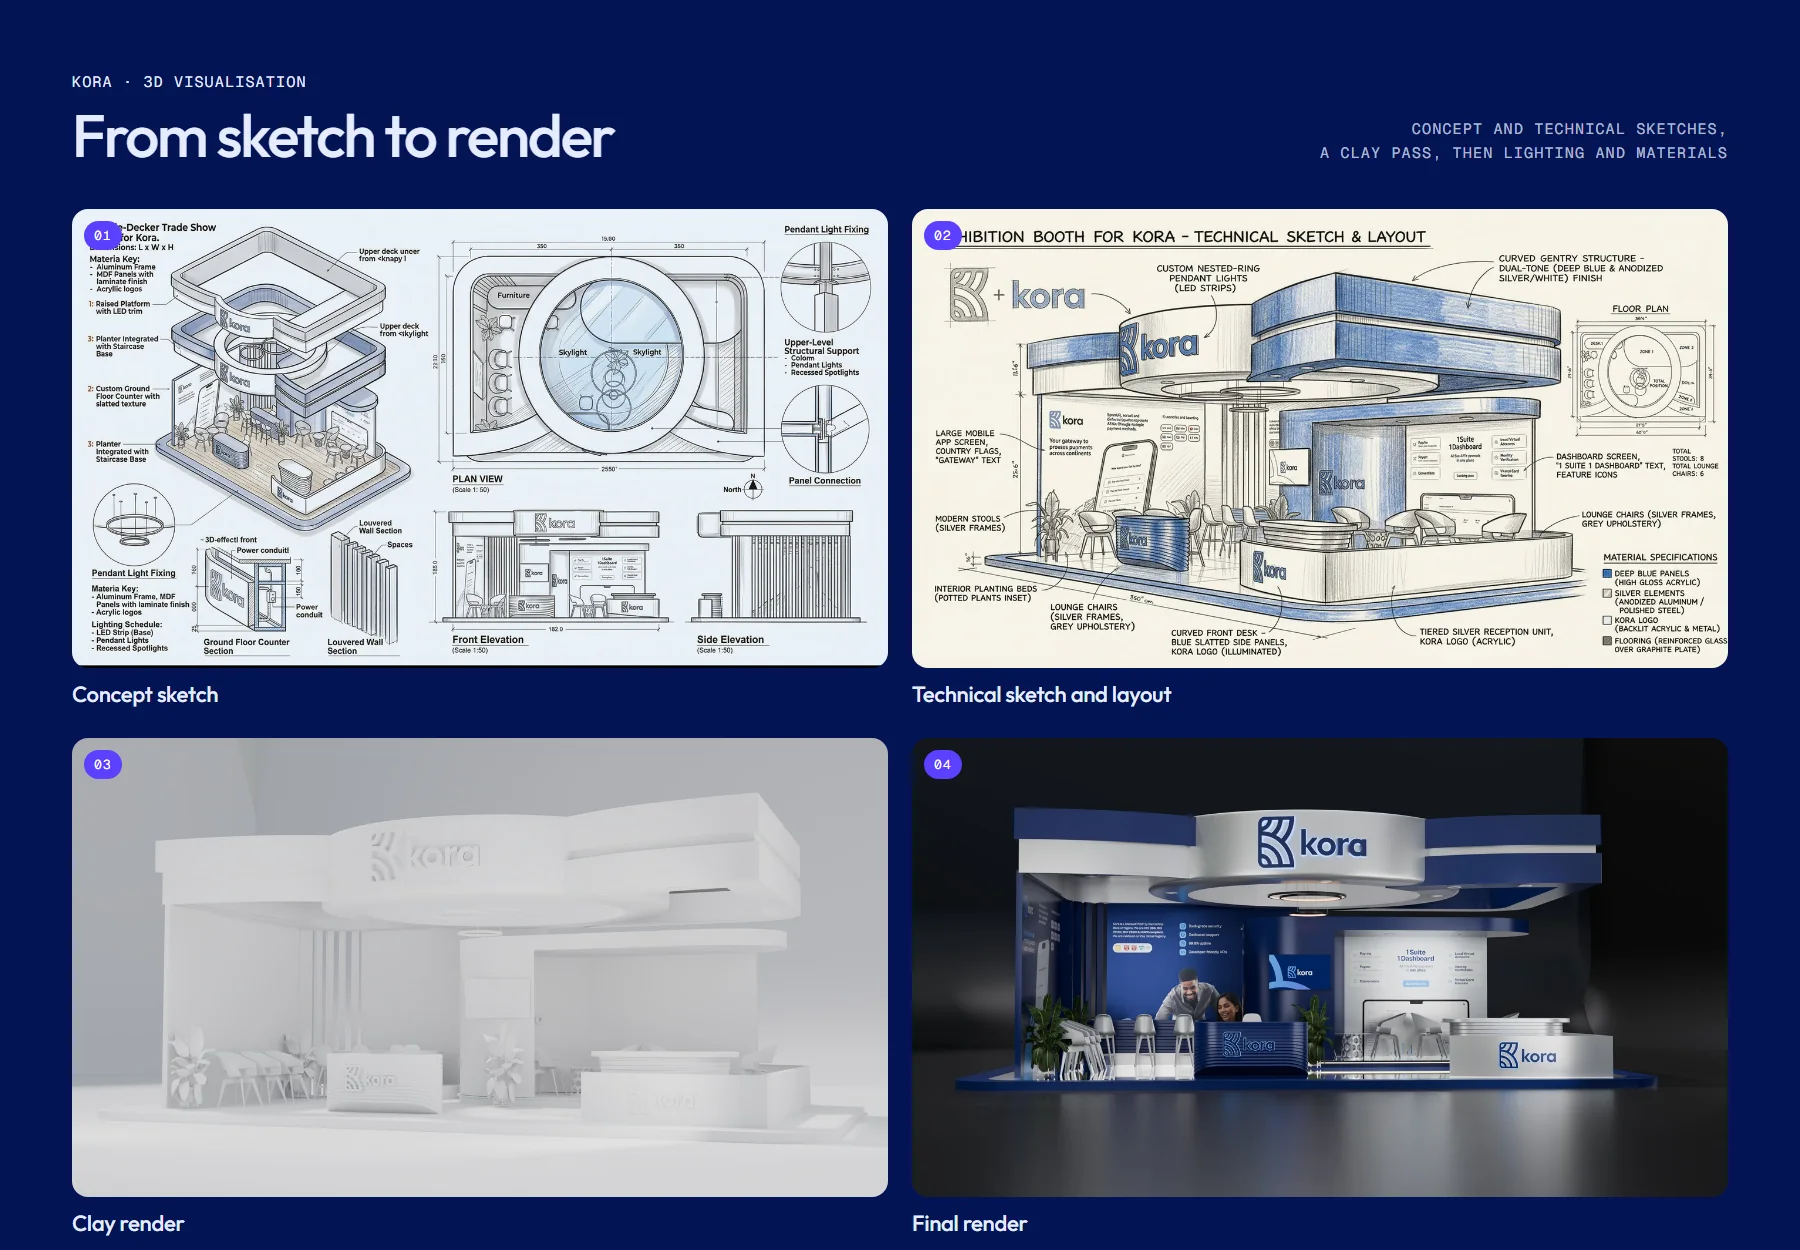
floor plan and ceiling ring drawn from the K mark
Aa Typeface: Cabinet Grotesk
About
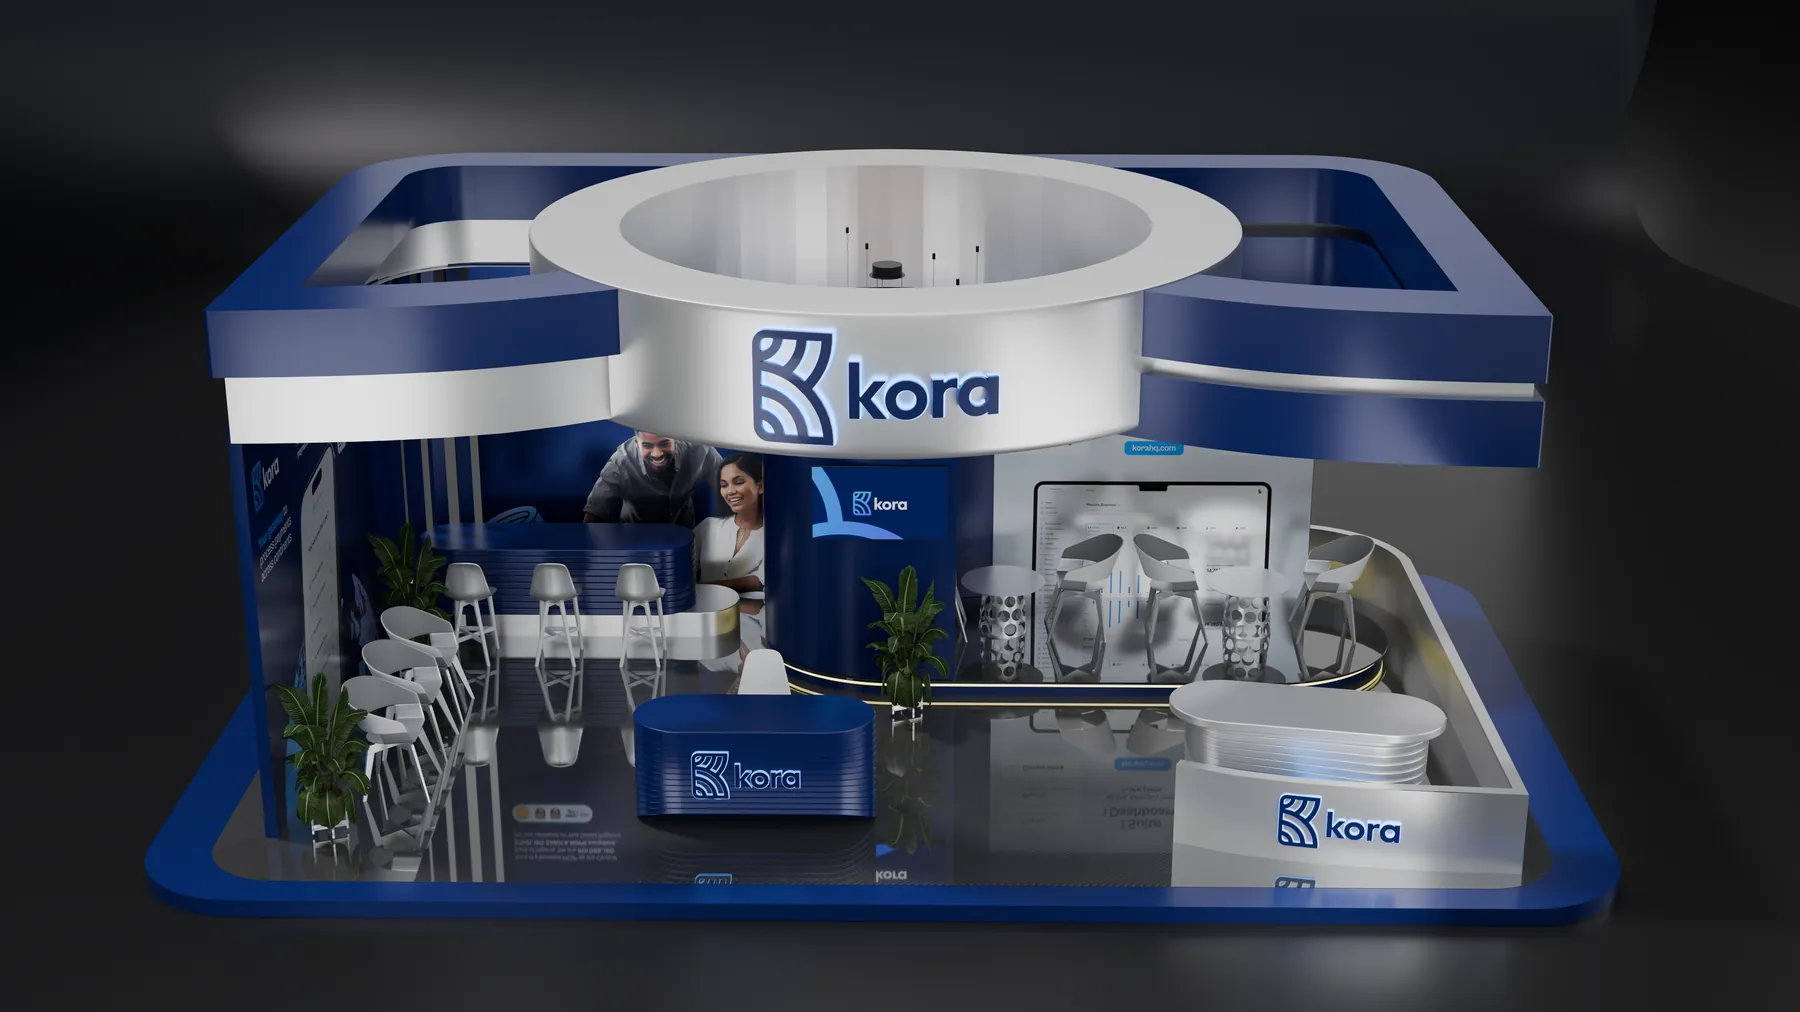
Kora is a pan-African payments infrastructure company. For an event sponsorship it needed a booth that felt like the brand: navy and silver, backlit signage, and room for reception, meetings, a bar and a lounge. The concept, the K Form, draws the floor plan and the ceiling ring from the K in Kora’s logo. We modelled and rendered the booth in 3D, working with Ffth, the agency on the project.
- 3D model
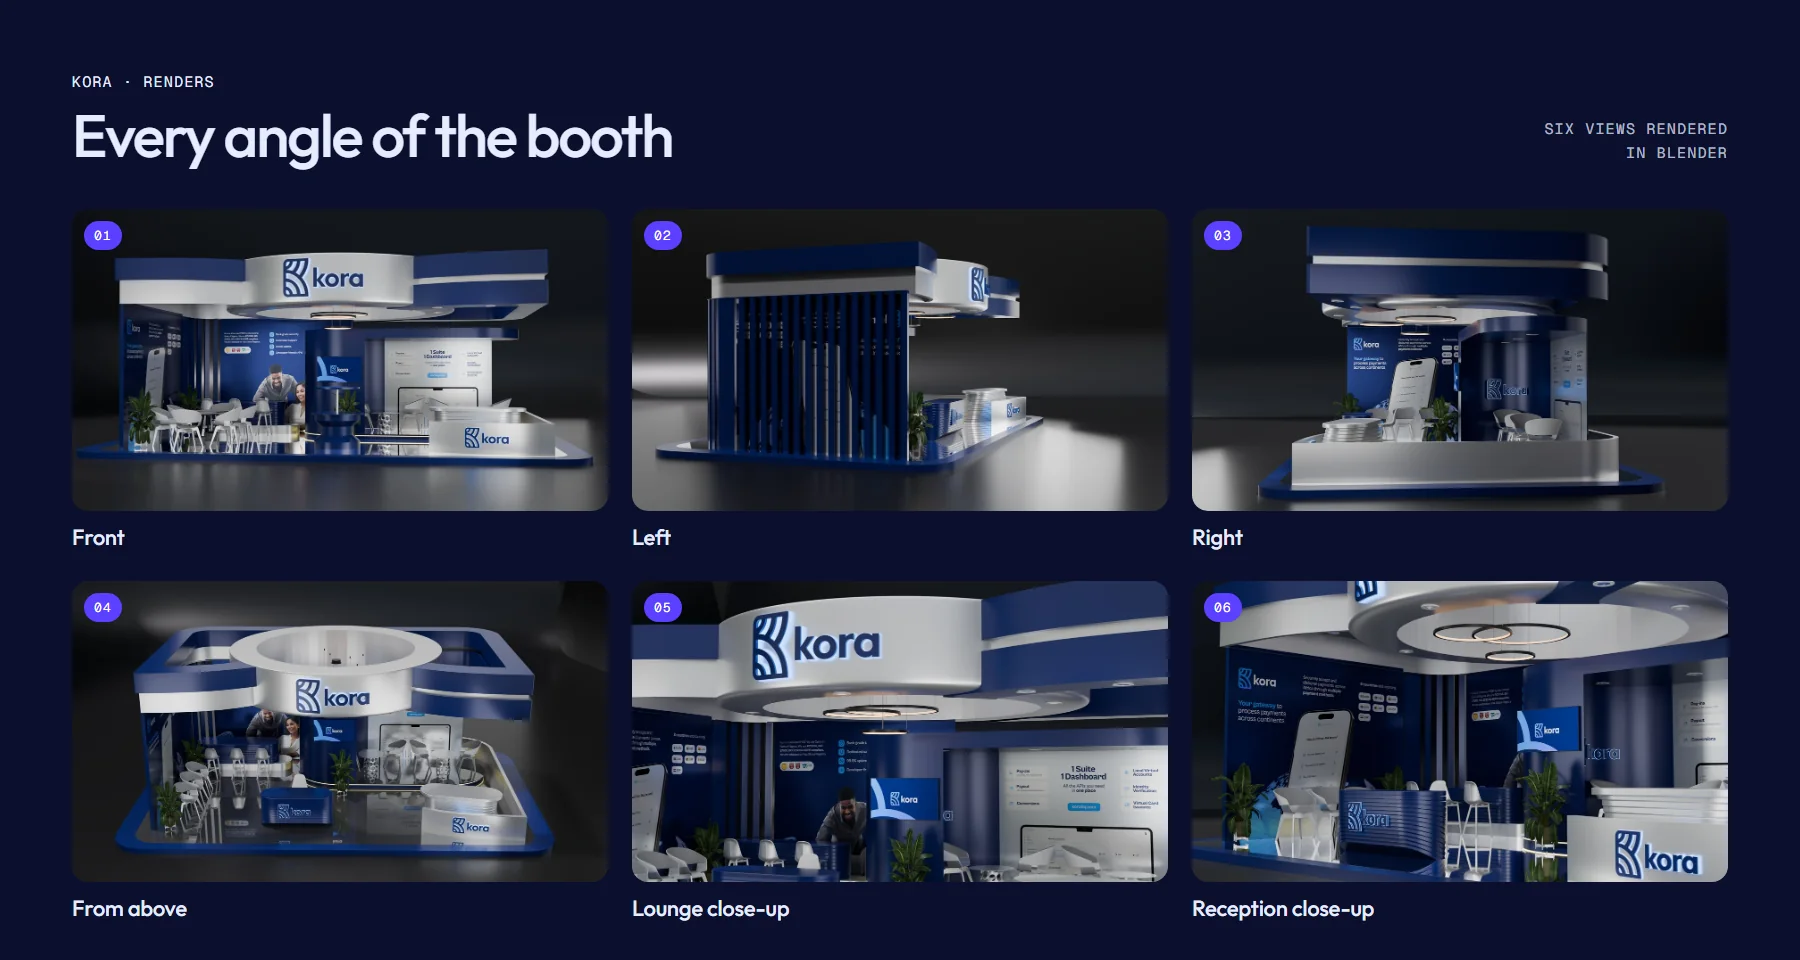
- Front, aerial and interior renders
- Plan view
- Blockout walkthrough
Project Line
What needed solving
A booth exists for a few days but has to be approved long before it is built. The client needed to see the space, the zones and the brand graphics working together before committing to fabrication.
- Blocked out the booth in Blender at real scale, with figures, to test movement between reception, meeting zones, the bar and the lounge.
- Modelled the K Form: a curved navy floor plinth and an open ring canopy carrying the backlit logo.
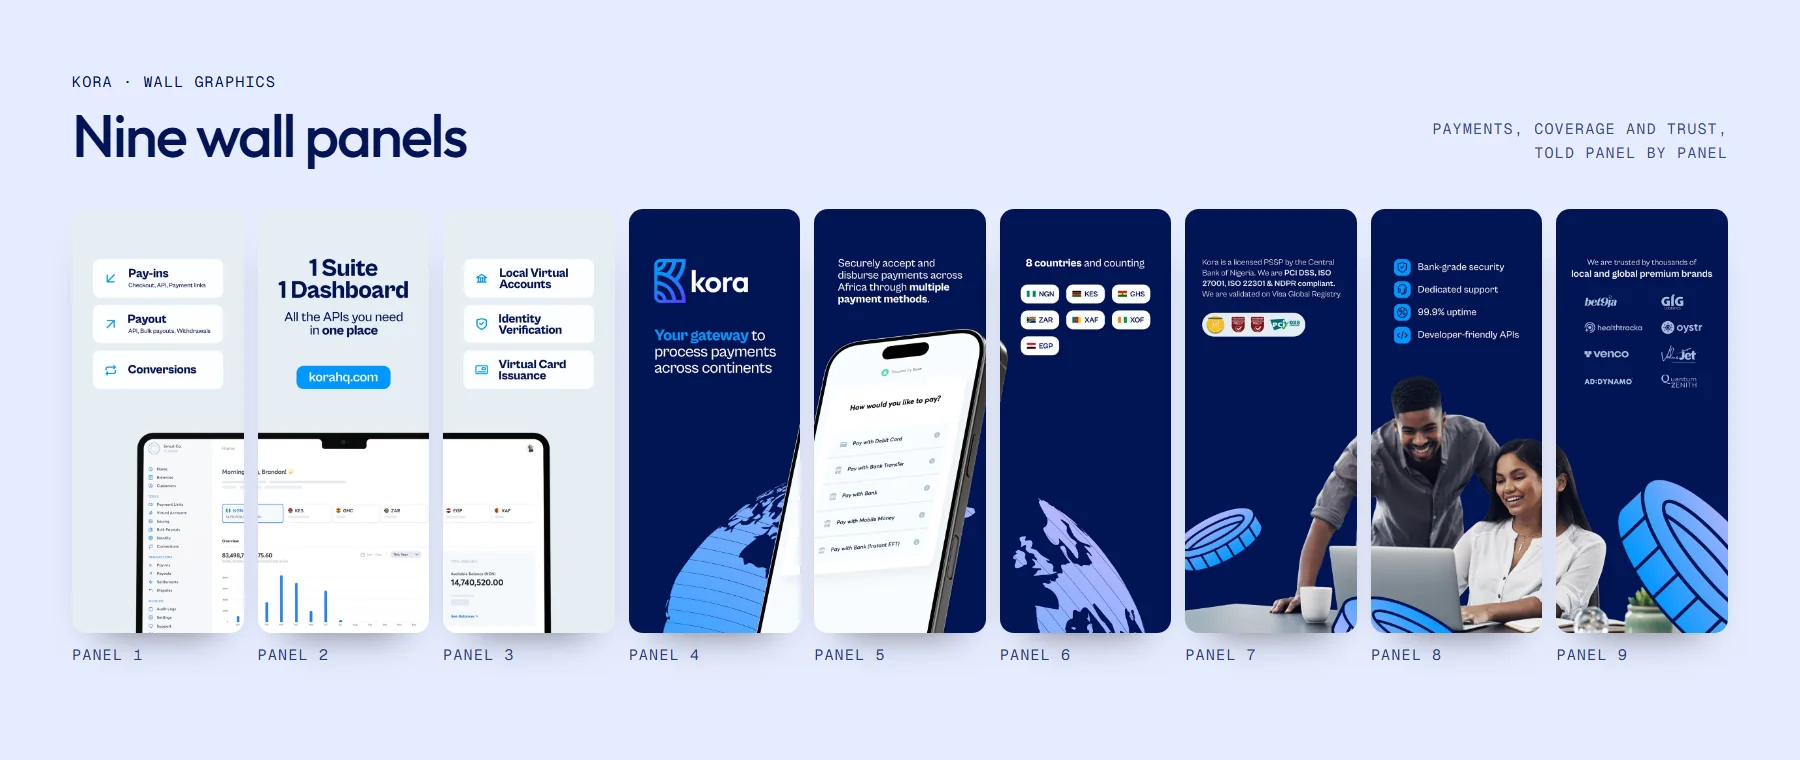
- Placed the wall graphics and finished the space in navy and silver with ring pendant lights.
- Rendered front, aerial, interior and plan views for the client presentation.
Delivered
- 3D model
- Front, aerial and interior renders
- Plan view
- Blockout walkthrough
Thanks for looking. Want one like this?